Source: PRITZKER 2013


Mostrando entradas con la etiqueta Pritzker. Mostrar todas las entradas
Mostrando entradas con la etiqueta Pritzker. Mostrar todas las entradas
domingo, 14 de abril de 2013
jueves, 6 de diciembre de 2012
OSCAR NIEMEYER - "A vida é um sopro". 15/12/1907 a 05/12/2012. BRASIL
É possível contar a história de um povo através da sua arquitetura?
Dizem que o aspecto mais importante da aparência dos edifícios está no que
vislumbramos a respeito das sociedades que os construíram. Seguindo este
raciocínio, podemos afirmar que a arquitetura de Oscar Niemeyer e outros
arquitetos da sua geração é, com certeza, o que de melhor o Brasil produziu.
Uma arquitetura com alma própria, inspirada na geografia de nosso país, que
acabaria por influenciar arquitetos no mundo inteiro.
Oscar Niemeyer – A vida é um sopro é um filme que, sem pretender ser
inovador ou genial como o personagem que lhe serve de tema, procura se pautar
na clareza de suas linhas e na poética de suas formas, para (re)construir a
história do maior ícone da Arquitetura Moderna Brasileira. Uma história
indissociavelmente ligada às transformações do país neste último século.
No documentário, de 90 minutos, o arquiteto conta de forma descontraída
como concebeu seus principais projetos. Mostra como revolucionou a Arquitetura
Moderna, com a introdução da linha curva e a exploração de novas possibilidades
de utilização do concreto armado. Fala também sobre sua vida, seu ideal de uma
sociedade mais justa e de questões metafísicas como a insignificância do Homem
diante do Universo.
Produzido pela Santa Clara Comunicação e rodado em vídeo digital e 16mm
no Brasil, na Argélia, França, Itália, Estados Unidos, Uruguai, Inglaterra e
Portugal, A vida é um sopro é costurado por imagens de arquivo inéditas e
raras, e por depoimentos de personalidades como os escritores José Saramago,
Eduardo Galeano e Carlos Heitor Cony, o poeta Ferreira Gullar, o historiador
Eric Hobsbawn, o cineasta Nelson Pereira dos Santos, o ex-presidente de
Portugal Mário Soares e o compositor Chico Buarque.
Fonte: OSCAR NIEMEYER
sábado, 31 de marzo de 2012
ARQ. FUTURO 2012. Zaha Hadid e Shigeru Ban

Fonte: ARQ. FUTURO 2012
O Arq. Futuro é um evento semestral que tem como objetivo discutir os diferentes papéis desempenhados pela arquitetura hoje, não apenas como expressão artística, mas também – e sobretudo – como elemento de transformação social.
Fonte: ARQ. FUTURO 2012
sábado, 3 de marzo de 2012
PRITZKER ARCHITECTURE PRIZE 2012. Wang Shu

Architect and Professor Wang Shu was born in 1963 in Urumqi, a city in Xinjiang, the western most province of China. He received his first degree in architecture in 1985 and his Masters degree in 1988, both from the Nan Nanjing Institute of Technology.
Wang Shu and his wife, Lu Wenyu, founded Amateur Architecture Studio in 1997 in Hangzhou, China. The office name references the approach an amateur builder takes—one based on spontaneity, craft skills and cultural traditions. Wang Shu spent a number of years working on building sites to learn traditional skills. The firm utilizes his knowledge of everyday techniques to adapt and transform materials for contemporary projects. This unique combination of traditional understanding, experimental building tactics and intensive research defines the basis for the studio's architectural projects.
The studio takes a critical view of the architecture profession's part in the demolition and destruction of large urban areas. At the 2006 Venice Architecture Biennale, Amateur Architecture Studio expressed views of on-going demolitions in “Tiled Garden,” an installation made from 66,000 recycled tiles salvaged from demolition sites. Rather than looking toward the West for inspiration, as many of Shu's contemporaries do, his work is rooted in the context of Chinese history and culture.
Wang Shu/Amateur Architecture Studio is known for the following built works: Library of Wenzheng College, Suzhou University, China (2000); Ningbo Contemporary Art Museum, Ningbo, China, (2005); Five Scattered Houses, Ningbo, China (2005); Xiangshan Campus, China Academy of Art (Phase I) Hangzhou, China (2004); Xiangshan Campus, China Academy of Art (Phase II) Hangzhou, China (2007); Ceramic House, Jinhua, China (2006); Vertical Courtyard Apartments, Hangzhou, China (2007); Ningbo History Museum, Ningbo, China (2008); and, Exhibition Hall of the Imperial Street of Southern Song Dynasty, Hangzhou, China (2009).
Source: The Pritzker Architecture Prize
Source: The Pritzker Architecture Prize

sábado, 26 de noviembre de 2011
jueves, 27 de octubre de 2011
Torre de TV de arquitetura polêmica será inaugurada na China

Foto: UOL
"A Far Eastern Economic Review presentation on how fireworks turned one of Beijings brashest new buildings into a crisp on February 9, 2009—and the sign of a fiery year ahead." (Source: You tube)
jueves, 20 de octubre de 2011
Pritzker 2011: Eduardo Souto de Moura (PORTUGAL)
"Nascido a 25 de Julho de 1952, no Porto, Eduardo Souto Moura licenciou-se em 1980 pela Escola Superior de Belas Artes do Porto. No início do seu percurso profissional juntou-se a Fernando Távora e Siza Vieira, numa linha que veio a ser designada “a escola do Porto”.
Ao longo da sua carreira, o arquitecto tem sido convidado para leccionar em algumas das mais conceituadas escolas de arquitectura do mundo, entre as quais a de Paris-Belleville, Harvard, Dublin, Zurique e Lausanne.
O arquitecto recebeu vários outros prémios nacionais e internacionais, destacando-se o 'Pedra na Arquitectura' para a casa em Braga, concedido pela Feira de Verona. Em 1998, recebeu o Prémio Pessoa; em 2004, o prémio Secil pelo projecto do Estádio Municipal de Braga, construído para o Euro 2004.
A 28 de Março de 2011, vence o 'Pritzker Architecture Prize', que pretende honrar um arquitecto cujo trabalho 'demonstra a combinação das qualidades de talento, visão e compromisso, que tenha produzido contributos significativos e consistentes para a humanidade e para o ambiente construído por meio da arte da arquitectura'." (Fonte: Renascença)
jueves, 1 de octubre de 2009
Christian de Portzamparc
Christian de Portzamparc will be celebrating his fiftieth birthday on May 5 (1994), an anniversary that will be made even more memorable by the fact that he has just been named the 1994 Pritzker Architecture Prize Laureate. He is the seventeenth person and the sixth European to be so honored since The Hyatt Foundation established the award in 1979.
Highly respected by architectural cognoscente throughout the world, this relatively young French architect explains that he was “a designer who painted before he decided to study architecture.” While he still paints, he says, “I am not a painter or sculptor, yet.” He is however a frequent lecturer and author. Although he has no built works in the United States, he was one of the finalists in the competition for Chicago’s new Museum of Contemporary Art and an Art Museum for Omaha. Most recently he has gained recognition in Japan where he designed apartment buildings for the city of Fukuoka.
Most of his completed projects are in France, perhaps the most visible being the City of Music, a group of structures situated on the edge of the La Villette suburban park in Paris. The project actually has two phases. The first part, housing the National Conservatory of Music and Dance was completed in 1990. The second part with public spaces for concerts will open next January. Portzamparc says when he began work on the City of Music in 1984, his thoughts were carried back to a house in Brittany, the first thing he ever built, “In that design, each room was like a separate little house,” he says. “I have discovered that each new project is the sum of all my previous works. No new work springs to life without some relationship to past inspiration.” (Source: The Pritzker Architecture Prize)
 Source: Chistian Portzamparc Architect Urbanist
Philharmonie de Paris
Source: You tube
sábado, 22 de agosto de 2009
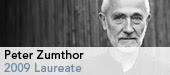
Peter Zumthor - Pritzker 2009
Peter Zumthor was born on April 26, 1943, the son of a cabinet maker, Oscar Zumthor, in Basel, Switzerland. He trained as a cabinet maker from 1958 to 1962. From 1963-67, he studied at the Kunstgewerbeschule, Vorkurs and Fachklasse with further studies in design at Pratt Institute in New York.
In 1967, he was employed by the Canton of Graubünden (Switzerland) in the Department for the Preservation of Monuments working as a building and planning consultant and architectural analyst of historical villages, in addition to realizing some restorations. He established his own practice in 1979 in Haldenstein, Switzerland where he still works with a small staff of fifteen. Zumthor is married to Annalisa Zumthor-Cuorad. They have three children, all adults, Anna Katharina, Peter Conradin, and Jon Paulin, and two grandchildren.
Since 1996, he has been a professor at the Academy of Architecture, Universitá della Svizzera Italiana, Mendrisio. He has also been a visiting professor at the University of Southern California Institute of Architecture and SCI-ARC in Los Angeles in 1988; at the Technische Universität, Munich in 1989; and at the Graduate School of Design, Harvard University in 1999.
His many awards include the Praemium Imperiale from the Japan Art Association in 2008 as well as the Carlsberg Architecture Prize in Denmark in 1998, and the Mies van der Rohe Award for European Architecture in 1999. In 2006, he received the Thomas Jefferson Foundation Medal in Architecture from the University of Virginia. The American Academy of Arts and Letters bestowed the Arnold W. Brunner Memorial Prize in Architecture in 2008.
In the recent book published by Barrons Educational Series, Inc. titled, Architectura, Elements of Architectural Style, with the distinguished architectural historian from Australia, Professor Miles Lewis, as general editor, the Zumthor’s Thermal Bath building at Vals is described as “a superb example of simple detailing that is used to create highly atmospheric spaces. The design contrasts cool, gray stone walls with the warmth of bronze railings, and light and water are employed to sculpt the spaces. The horizontal joints of the stonework mimic the horizontal lines of the water, and there is a subtle change in the texture of the stone at the waterline. Skylights inserted into narrow slots in the ceiling create a dramatic line of light that accentuates the fluidity of the water. Every detail of the building thus reinforces the importance of the bath on a variety of levels.” (fonte: The Pritzker Architecture Prize)
Thermal Bath Vals 1
Thermal Bath Vals 2
Thermal Bath Vals 3
Source of videos: You tube
sábado, 24 de enero de 2009
Priztker 2006 - Paulo Mendes da Rocha
Paulo Mendes da Rocha nasceu em 1928 na cidade de Vitória, capital do estado de Espírito Santo (Brasil). Realizou seus estudos de Arquitetura e Urbanismo na Faculdade de Arquitetura e Urbanismo da Universidade Presbiteriana de Mackenzie de São Paulo, formando-se em 1954.

Imagem 1: Paulo Mendes da Rocha Fonte: The Pritzker Architecture Prize
Video 1: Projetos de Paulo Mendes da Rocha Fonte: You tube
Paulo Mendes da Rocha tem desenvolvido projetos na cidade de São Paulo (Brasil) e Lisboa (Portugal). Dentre seus mais importantes projetos encontram-se, o Museu Brasileiro de Escultura em São Paulo, a Reforma da Pinacoteca do Estado de São Paulo, a Casa Gerassi, dentre outros.
Video 2: Museu Brasileiro de Escultura Fonte: You tube
Video 3: Pinacoteca do Estado de São Paulo Fonte: You tube
Video 4: Casa Gerassi Fonte: You tube
viernes, 23 de enero de 2009
Pritzker 2007 - Richard Rogers
Richard Rogers nasceu na cidade de Florência, Itália, no ano de 1933; de pais ingleses. Realizou seus estudos de graduação em arquitetura na Architectural Association School (1953-1959) em Londres (Inglaterra), nos anos seguintes, fez seus estudos de pós-graduação, na Yale University School of Architecture em New Haven, Connecticut (USA), recebendo seu grau de mestre em arquitetura em 1962.

Imagem 1: Richard Rogers Fonte: The Pritzker Architecture Prize
Richard, desde seu retorno a Londres, tem desenvolvido seu trabalho em sociedade com outros arquitetos. Assim, a primeira sociedade que formou foi com Norman e Wendy Foster e Su Rogers de 1963 a 1968. Essa sociedade ficou conhecida como o Grupo dos 4 (team 4). Nos anos de 1968 ao 1970, a sociedade foi continuada por Richard e Su Rogers, até que em 1977, Richard institui Richard Rogers e Companhia.
Dentre os principais projetos desenvolvidos por Richard Rogers estão o Centre Pompidou em Paris (França), Terminal 4 no aeroporto de Barajas em Madri (Espanha), Millennium Dome em Londres. O Centre Pompidou foi projetado conjuntamaente com o reconhecido arquiteto italiano Renzo Piano.
Video 1: Centre Pompidou 1 Fonte: You tube
Video 2: Terminal 4 do Aeroporto de Barajas Fonte: You tube
Video 3: Millennium Dome Fonte: You tube
martes, 18 de noviembre de 2008
Pritzker 2008 - Jean Nouvel
The Pritzker Architecture Prize, comunmente referido como el Nobel en Arquitectura, en su trigésimo primera edición, año 2008, en una distinguida ceremonia que fue realizada en la ciudad de Washintong DC, Estados Unidos de América, en el edifício de la Biblioteca del Congreso, ha sido entregado por la Fundación Haytt, patrocinada por la reconocida familia Pritzker, natural de la ciudad de Chicago, al renombrado arquitecto interncional Jean Nouvel (Imagen 1).

Imagen 1: Jean Nouvel. Fuente: The Pritzker Architecture Prize
Jean Nouvel, de origen francés, nació en la ciudad de Fumel, en el año de 1945. Comenzó su trabajo como arquitecto a partir de 1975, cuando abrió su primer atelier, habiendo desarrollado desde entonces proyectos en vários lugares del mundo, principalmente en países como Francia, Alemaña y Japón, entre otros como Estados Unidos de América, Brasil, Portugal, España, Francia, Alemaña, Belgica, Holanda, Suecia, Austria, Italia y Dinamarca.
Entre los más aclamados e importantes proyectos que ha realizado, y que le valió el reconocimiento internacional, está el Institut du Monde Arabe (IMA). Proyecto que le fue encargado en 1981 por el Presidente Francois Mitterand, para ser realizado en la ciudad de Paris, y que fue entregado a la ciudad, edificado,en el año de 1987.
El edifício, Institut du Monde Arabe, se e ncuentra ubicado en la orilla del Rio Sena, frente a la Isla de San Luis y próximo a la Plaza de la Bastilla (Imagenes 2 y 3).
 Imagen 2: Localización el Institut du Monde Arabe. Fuente: Modificado de Google Earth
 Imagen 3: Ubicación del Institut du Monde Arabe. Fuente: Modificado de Google Earth
 Imagen 4: Vista Norte. Fuente: Google Earth
Consta de un museo, una biblioteca, espacios para exhibición, espacios para atelieres para niños, un centro de documentación, un auditorium y un restaurante, este último que se encuentra localizado en el skyroom de la edifício.
La característica principal del edifício es el uso diafragmas reguladores del ingreso de la luz natural. Esos diafragmas, dispositivos foto-eléctricos automãticos, fueron utilizados principalmente en la fachada de orientação sur, justamente por ser la superficie vertical que recibe mayor asoleamiento e iluminación, siendo que para ese lado estan ubicados los espacios colectivos, como los espacios de exhibición, la biblioteca y otros (ver video 1).
Video 1: Institut du Monde Arabe. Fuente: YouTube
Suscribirse a:
Entradas (Atom)